A beautiful new home deserves a landscape that feels just as thoughtfully designed as the architecture itself. For the homeowners of Green Haven in Upper Makefield, PA, the vision was clear: a clean, modern landscape that complemented their newly built home, required minimal maintenance, and provided beautiful, functional outdoor spaces for their young family to enjoy.
But creating a cohesive landscape involves more than choosing attractive plants or installing a patio. From enhancing a front walkway to designing custom hardscaping and outdoor living areas, every element should feel connected to the home, the property, and the people who live there. Through a carefully planned landscape design-build process, PLANT Design Group brought that vision to life. Developed in two phases, Green Haven became a complete luxury backyard transformation, combining custom patios, thoughtfully designed outdoor living spaces, and beautiful planting into one cohesive landscape. The result is a property where every detail feels intentional, demonstrating how thoughtful landscape design and skilled construction can transform a newly built house into a home that extends naturally into the outdoors.
Phase I: When a New Home Needs a More Personal Landscape
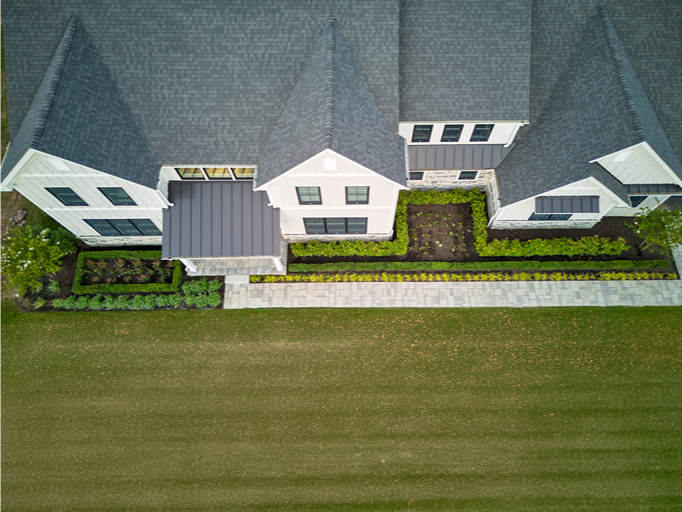
Building a new home comes with countless decisions, and landscaping is often one of the last pieces to fall into place. At Green Haven, the home was newly constructed, and the original walkway had already been included as part of the build. While functional, it lacked the character and architectural connection the homeowners envisioned. It simply didn’t feel like them. They wanted to love the experience of approaching their home, not just have a walkway that got them to the front door.
The challenge was to create a more intentional landscape while respecting the clean, modern architecture of the house. At PLANT Design Group, we approached the project by looking beyond the walkway itself. We considered the scale of the home, the proportions of the property, and how landscape design and hardscaping could create a stronger connection between the two.
One particular challenge was the limited depth between the front walkway and the house. With such a substantial home, there was a risk that the landscaping would feel too small or disconnected from the architecture. We needed to create enough visual mass to establish balance without overwhelming the space. Thoughtful planting arrangements, proportion, and carefully considered hardscape details became essential to creating the right relationship between the home and its surroundings.
The objective wasn’t simply to make the front entrance more attractive. It was to give the property a landscape that felt as intentional as the home itself. And while Phase I addressed the home’s immediate landscape needs, the homeowners were already thinking about something more. They wanted a backyard with purpose.
Phase II: Designing a Backyard Around the Way a Family Lives
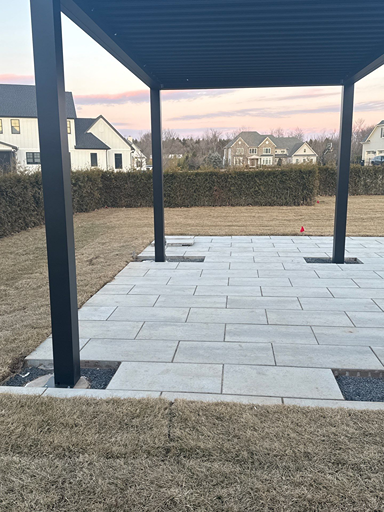
When the conversation turned to the backyard, we began with a question that guides many of our landscape design-build projects: How do you want to live outdoors? Rather than immediately suggesting a patio, pool, or outdoor kitchen, we wanted to understand what everyday life would look like for this family. What activities did they enjoy? Where would they gather? Would they want sunny areas, shaded spaces, or a combination of both? How could the landscape accommodate their young child while still providing comfortable places for the adults?
As those conversations developed, it became clear that one large outdoor entertaining area wasn’t the answer. The family needed distinct spaces, each serving a different purpose but all connected through one cohesive design.
Their young child was a central consideration. The homeowners wanted an outdoor area that wasn’t too close to the swimming pool, giving the family another place to spend time together. They also wanted the flexibility to move into the shade when the sun became too intense. We explored several combinations of outdoor spaces, considering how each arrangement would affect movement, comfort, visibility, and everyday use.
The goal was to create a backyard that offered choices. A place to gather around the fire. Somewhere comfortable to dine outdoors. A shaded retreat. A poolside setting. And room for family activities that didn’t revolve entirely around the water. This approach helped shape Green Haven Phase II into a complete outdoor living environment rather than a collection of separate backyard features.
Custom Hardscaping in Upper Makefield, PA: Patios, Poolside Spaces, and Outdoor Living
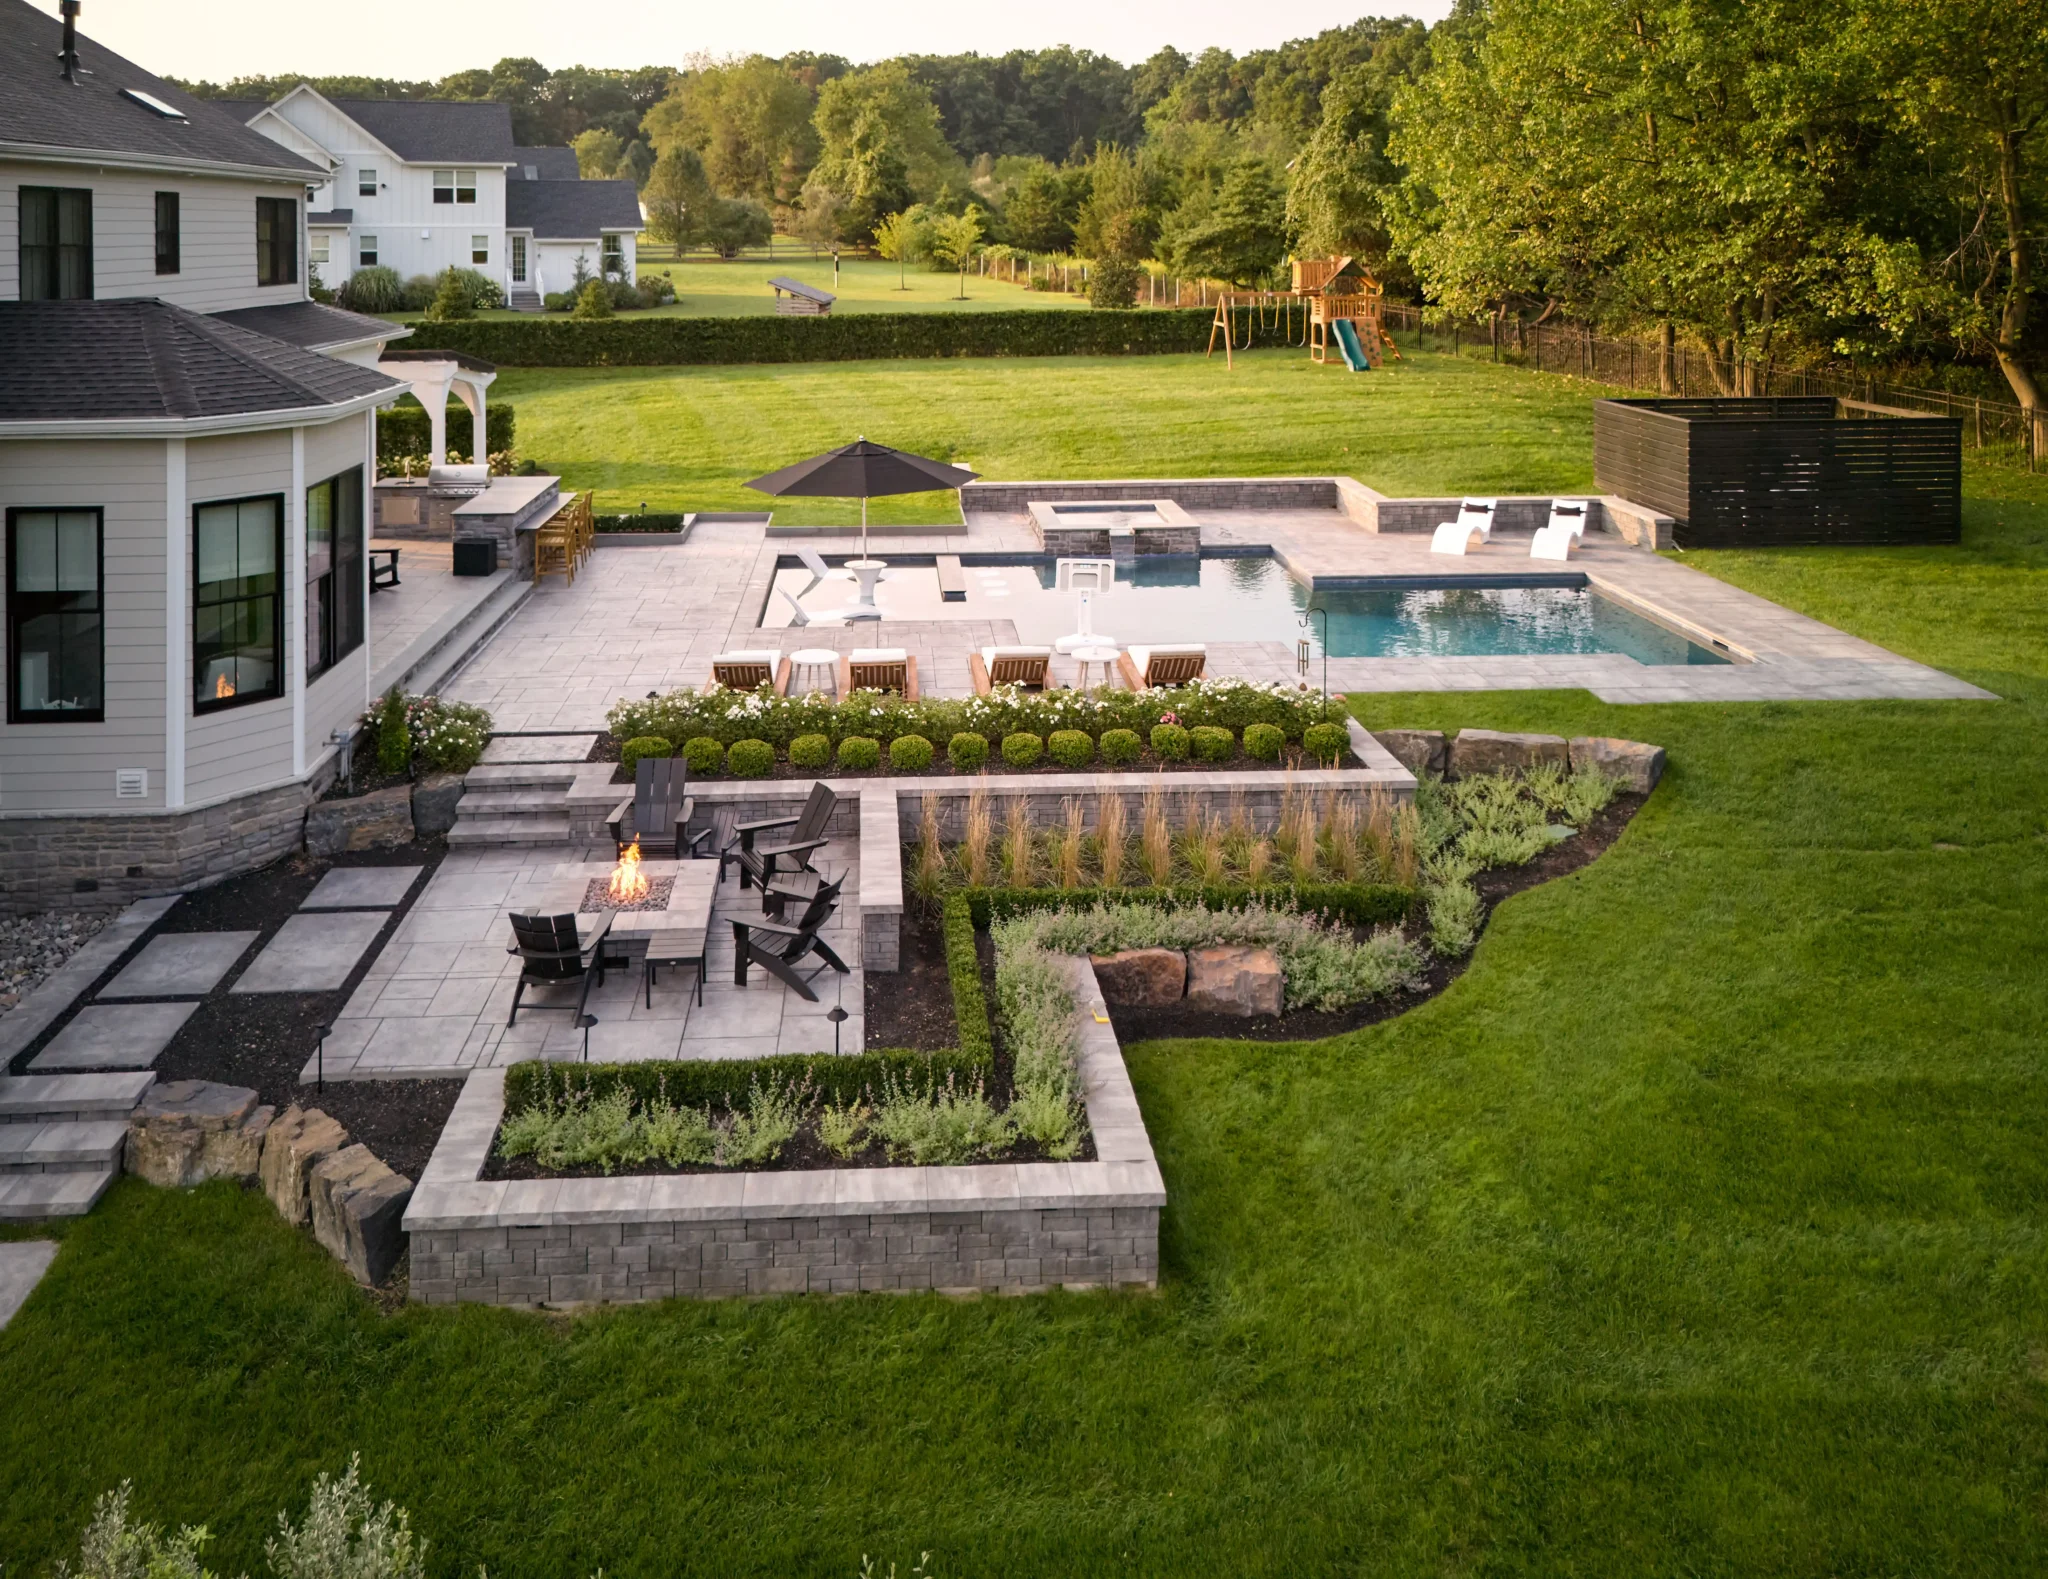
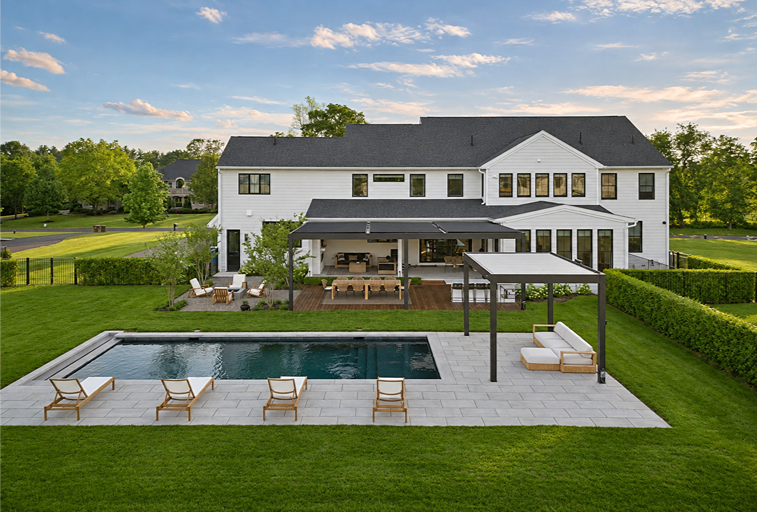
Custom hardscaping played an important role in bringing Green Haven’s outdoor living spaces together. From the stonework surrounding the fire pit to the hardscaping around the swimming pool, each area was designed to complement the home’s modern architecture. A custom pergola, fireplace, decking, and outdoor kitchen added comfort and functionality, creating distinct spaces for entertaining, relaxing, and spending time with family.
One of the defining features of a successful luxury backyard transformation is the relationship between its individual spaces. A patio should connect naturally to the home, outdoor living areas should feel comfortable and appropriately scaled, and walkways should create easy movement throughout the landscape. At Green Haven, these relationships were particularly important.
Rather than designing one large entertaining area, we created a series of connected outdoor spaces, each with its own purpose. The poolside setting, shaded gathering areas, dining terrace, and kitchen garden were thoughtfully arranged to give the family flexibility in how they enjoyed their backyard.
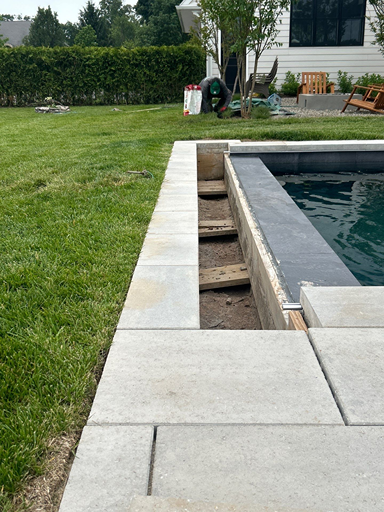
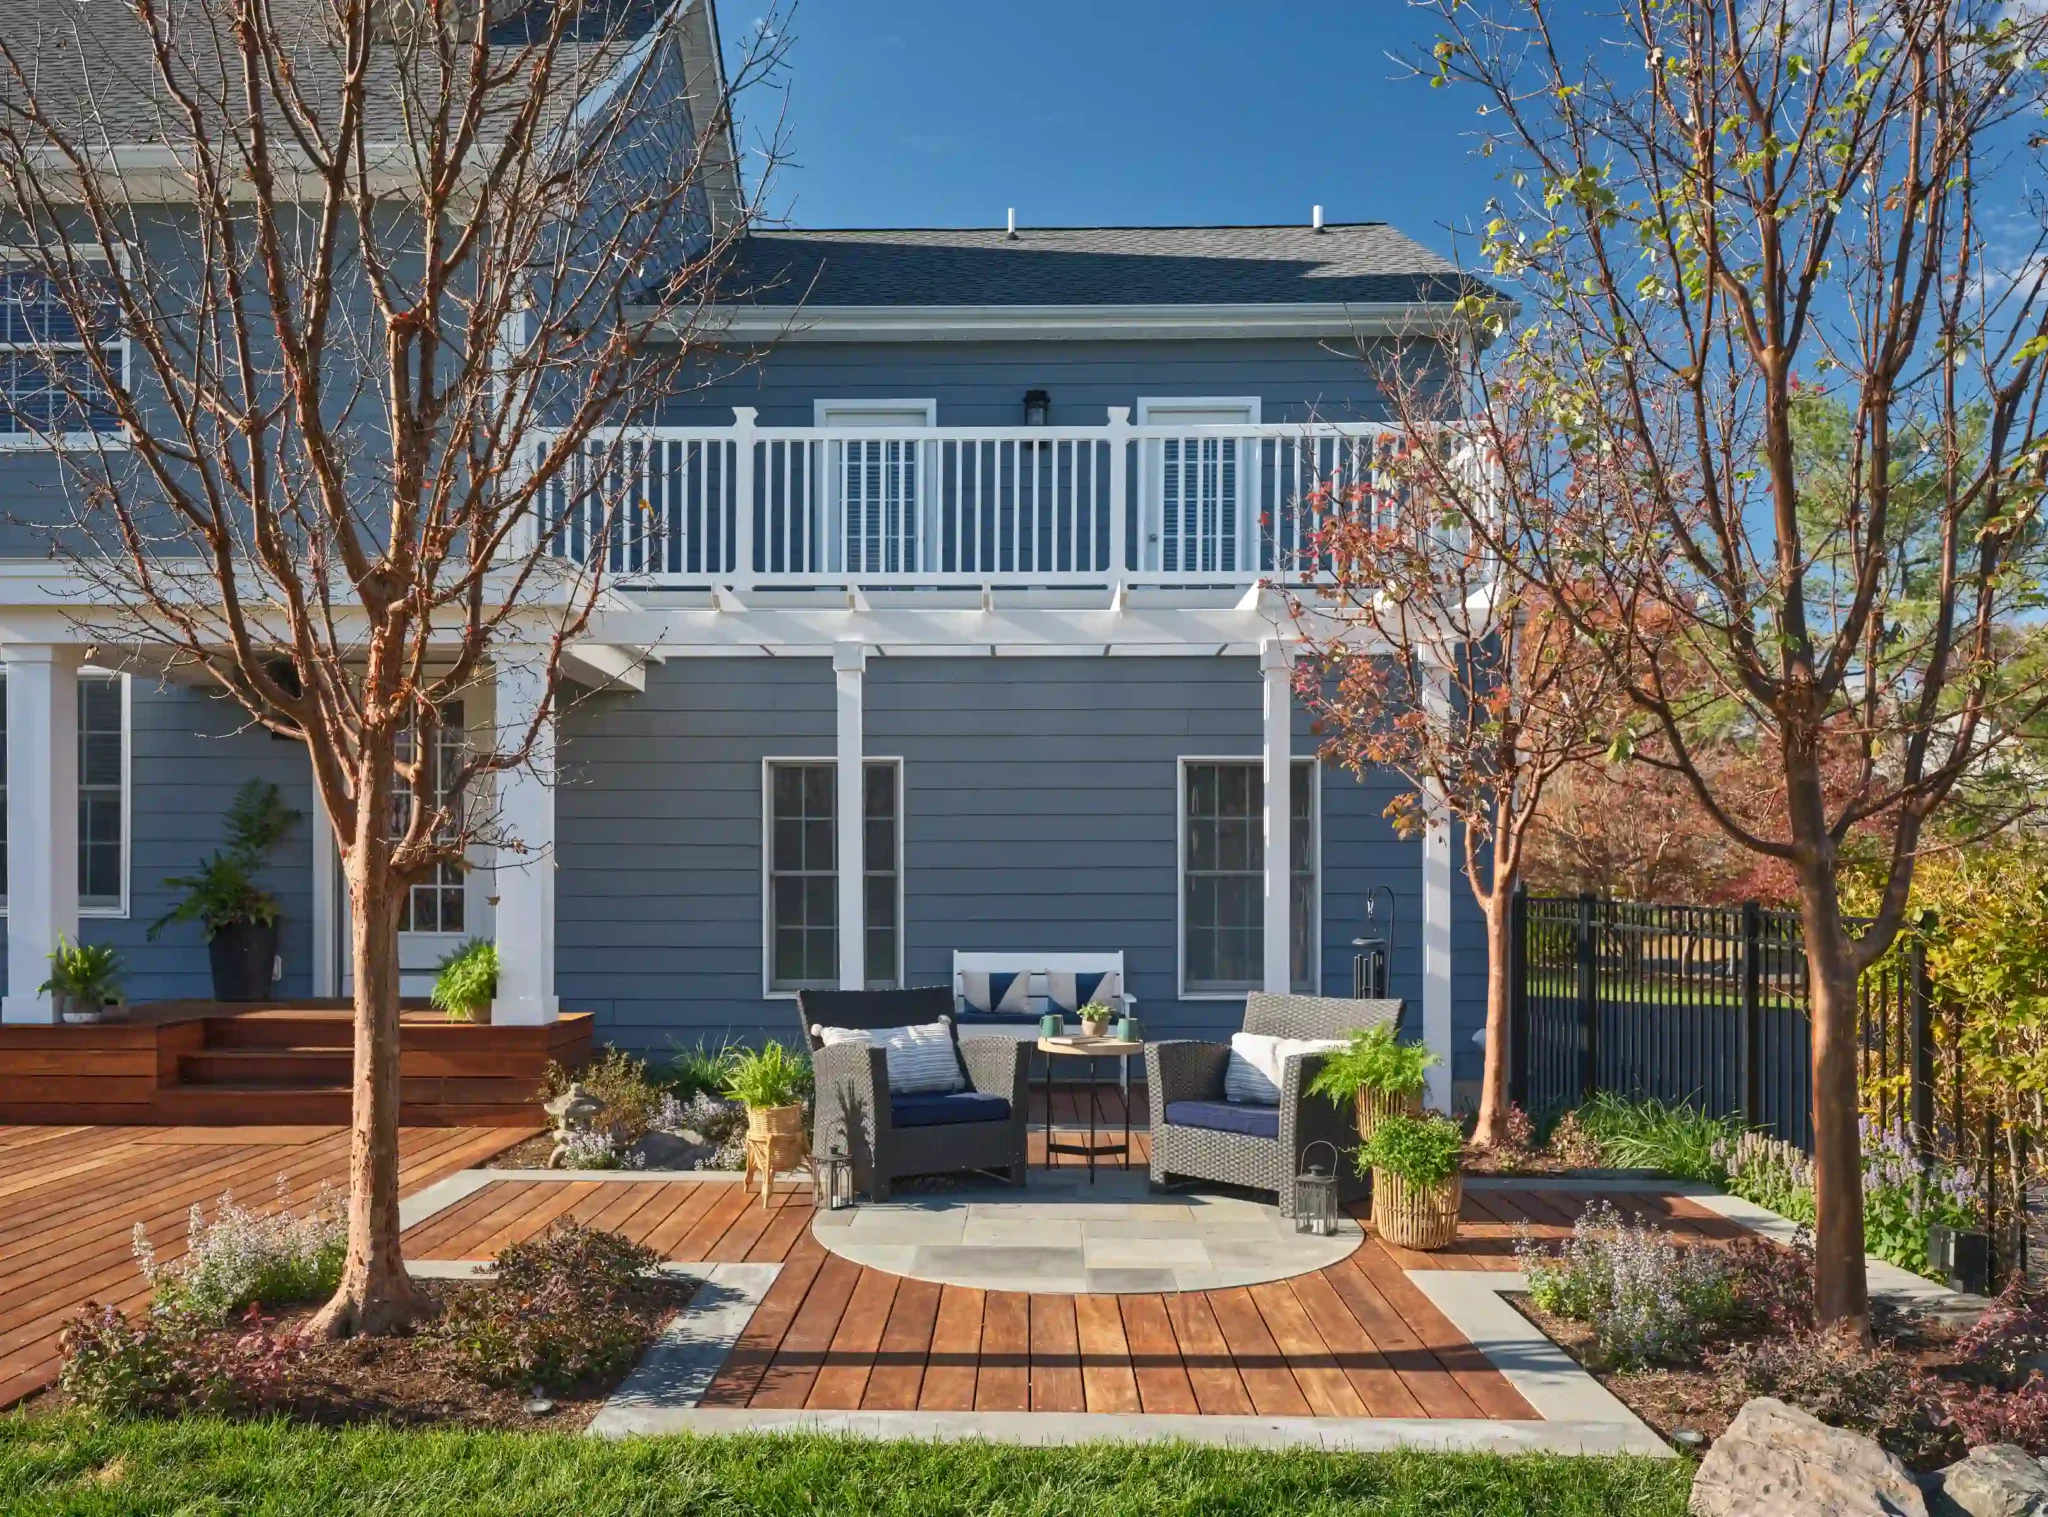
A dining terrace needs convenient access. A shaded seating area should offer relief from the sun. A fire feature should feel inviting without interfering with movement between spaces. Thoughtful patio design, custom stonework, decking, and the relationship between constructed features and garden spaces all contribute to creating a landscape that feels natural and connected.
For homeowners considering custom hardscaping in Bucks County, PA, this is where a comprehensive landscape design-build approach becomes particularly valuable. Instead of viewing a patio, outdoor kitchen, or garden as an independent project, every component is designed as part of the larger landscape.

At Green Haven, that meant creating outdoor rooms that had their own identities while maintaining the clean, modern character the homeowners wanted from the beginning. The result is a cohesive outdoor living environment where hardscaping, architecture, and landscape design work together beautifully.
Creating One Design Language Across Both Phases
One of the more interesting challenges at Green Haven was maintaining consistency between Phase I and Phase II. The projects needed to feel connected, even though they addressed different areas and needs of the property.
We often look to the home’s interior for clues about the homeowners’ design preferences. At Green Haven, the kitchen offered valuable insight. The cabinet hardware, clean lines, color selections, and balance between subtle and bold details helped us understand the design language the homeowners were drawn to. Those details can reveal a great deal about how someone responds to materials, contrast, texture, and proportion.
The challenge was translating that feeling outdoors without simply repeating interior finishes. We explored how different colors and materials could work together, creating interest while maintaining a subtle, cohesive appearance. Combining three complementary colors, for example, can introduce a more eclectic character without making the design feel overly busy. The important thing was ensuring that every choice felt intentional.
The front landscape, backyard hardscaping, outdoor structures, and planting needed to speak the same visual language. This is one of the advantages of working with a landscape design-build company that understands the entire property. The result should not feel like two separate renovations. It should feel like one home, one landscape, and one thoughtfully developed vision.
Solving the Challenges Beneath the Design
A beautiful landscape is only as successful as the planning and construction beneath it. At Green Haven, several existing site conditions required careful consideration before the outdoor spaces could come together.
Managing Drainage on a Flat Property
The property was exceptionally flat, which created challenges with water movement and drainage. Without sufficient changes in elevation, water can become trapped in areas where it shouldn’t collect.
For a project involving extensive outdoor living spaces and custom hardscaping, managing those conditions was essential. The design needed to account for drainage while maintaining the clean lines and balanced appearance the homeowners wanted.
Working With Clay Soil
The existing clay soil presented another challenge. Clay can hold moisture and create difficult growing conditions for certain plants, making thoughtful soil preparation especially important.
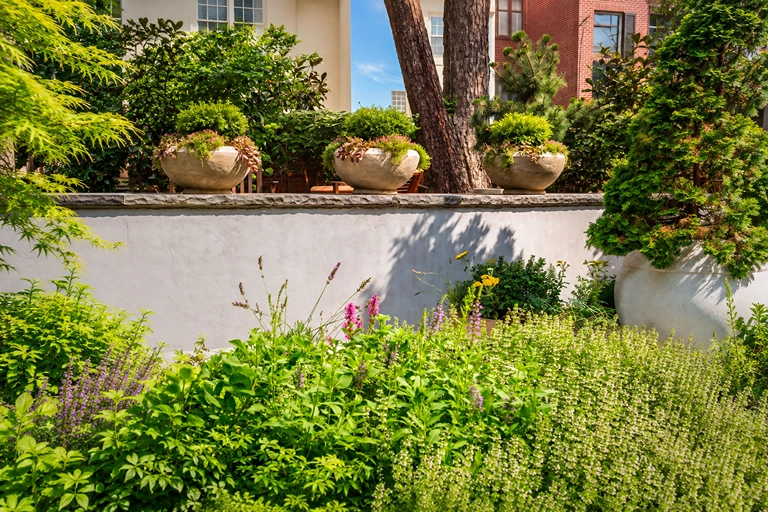
Soil amendments were necessary to improve planting conditions and support the long-term health of the landscape. The objective was not simply to install beautiful plants, but to give them the conditions they needed to establish and thrive.
Designing Around the Septic Mound
The placement of an existing septic mound was awkward in relation to the overall backyard layout. Rather than ignoring this constraint, it needed to become part of the planning process. The location influenced how the outdoor areas could be organized and how the landscape would flow around existing site conditions.
Challenges like this are common in residential landscape design-build projects throughout Bucks County. A thoughtful design doesn’t pretend those constraints don’t exist. It works with them.
Balancing the Scale of the Home and Landscape
Proportion remained important throughout both phases. The rear porch was relatively small compared with the size of the house, creating another consideration when developing the larger outdoor living plan.
The challenge was to establish a sense of balance between the home’s architecture, the existing porch, the new hardscaping, and the outdoor gathering spaces. Every element needed to feel appropriately scaled to the others. These are the details that can make the difference between a backyard filled with beautiful features and a landscape that truly feels complete.
When Construction Requires Flexibility
Even with careful planning, landscape construction sometimes brings unexpected challenges. Green Haven was no exception.
An Unexpected Turn in the Weather
Even with careful planning, Mother Nature can have other ideas. The sod arrived as scheduled, but temperatures suddenly dropped, bringing unexpected snow and making installation conditions unsuitable.
Rather than rushing the installation and risking the health of the new lawn, our team took steps to protect the sod until temperatures improved and conditions were right for planting. It was a decision that reflected an important part of our landscape design-build approach: knowing when to adjust the schedule to protect the long-term health and success of the finished landscape.
Working Through Township Requirements
Municipal requirements created another challenge. The township had restrictions involving impervious surfaces, which influenced material selections and the design of certain outdoor areas.
Our team explored alternative products that could meet those requirements while remaining consistent with the overall design. The goal was to satisfy the site constraints without losing the appearance and functionality the homeowners envisioned.
The Wrong Hedging Arrives
Plant material can create its own unexpected complications. When the wrong hedging arrived for Green Haven, we needed to respond quickly. The correct plants were reordered, and delivery was expedited to help keep the project moving.
While it may seem like a small detail in a large landscape transformation, hedging plays an important role in defining spaces, providing privacy, and creating structure within the garden. The correct plant material mattered to the overall design.
These situations are a reminder that successful design-build projects require more than a strong plan. They also require communication, coordination, and the ability to respond when conditions change.
Adapting the Outdoor Living Design as Needs Evolve
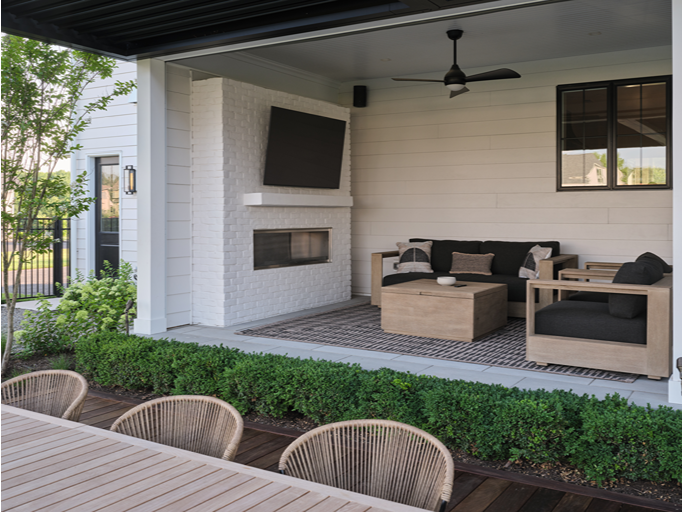
Another interesting part of the Green Haven transformation involved an outdoor fireplace that was originally part of the plan. As the project developed, that area evolved into a three-season room. The change introduced new considerations for comfort and functionality. Retractable screens were incorporated to help the space adapt to changing conditions while preserving its connection to the outdoors.
This is one of the realities of designing a property around how people actually live. Sometimes the vision evolves as homeowners begin to understand how they will use different spaces. A thoughtful landscape design-build process allows those decisions to be evaluated in relation to the entire project. At Green Haven, flexibility helped ensure that the outdoor environment continued to serve the family’s needs.
The Finished Green Haven Transformation

Across two phases, Green Haven developed into a landscape where architecture, custom hardscaping, outdoor living, and planting work together. The front of the property gained a more intentional relationship with the home, while the backyard evolved into a collection of connected spaces designed around the family’s lifestyle.
There are areas for entertaining and outdoor dining, places to relax in the shade, poolside spaces, and more intimate settings for gathering. The planting and hardscaping help create continuity between those areas while maintaining the clean, modern character the homeowners envisioned.
Perhaps the most important part of the transformation is that the landscape offers flexibility. A young family can enjoy different outdoor activities without every moment centering around the pool. Adults can entertain, relax, or move into a quieter setting. And the entire property feels connected rather than divided into individual projects. The final result reflects the original vision: a modern, cohesive landscape that is beautiful, functional, and designed to be manageable over time.
What Green Haven Teaches Us About Landscape Design-Build in Bucks County
Learn more about why working with one coordinated team matters in our article, Landscape Design-Build in Bucks County, PA: Why One Team Makes a Difference.
Every property has its own challenges. For some, it may be a steep hillside or an older landscape that needs to be completely reimagined. For others, like Green Haven, the challenges come from working with a newly constructed home, flat terrain, existing utilities, soil conditions, and the need to create better proportions. What matters is understanding those conditions before deciding how the finished landscape should look.
At PLANT Design Group, we believe successful landscape design-build in Bucks County, PA begins with listening. We want to understand not only what homeowners find beautiful, but how they want to use their property. From there, landscape design, custom hardscaping, planting, and construction planning can work together to create a cohesive result.
Green Haven is an example of that philosophy. It’s a landscape shaped by real family needs, architectural considerations, practical challenges, and the belief that every outdoor space should have a purpose.
Planning Your Own Backyard Transformation in Bucks County, PA?
Whether you’re building a new home or reimagining an existing property, a well-planned outdoor environment can change the way you experience your home. The most successful projects begin with a clear vision, thoughtful site planning, and a design that brings every element together.
At PLANT Design Group, we specialize in custom landscape design-build, hardscaping, and outdoor living spaces for homeowners throughout Bucks County, including Upper Makefield, Newtown, Wrightstown, Doylestown, and Solebury, as well as Philadelphia’s Main Line, Historic Philadelphia, Princeton, NJ, and surrounding communities. From the first conversation through the construction of your outdoor living spaces, our goal is to create landscapes that feel beautiful, personal, and connected to the homes they surround. Explore our Outdoor Living & Landscape Design-Build services in Bucks County and discover how PLANT Design Group can help bring your outdoor vision to life.