A thoughtfully designed courtyard can become one of the most beautiful and useful spaces in a Philadelphia home. In historic neighborhoods like Society Hill, where brick walls, narrow passageways, mature trees, stone details, and historic rowhomes define the streetscape, the courtyard should feel like a natural extension of the architecture.
Successful Society Hill courtyard design is about much more than choosing plants and furniture. A well-planned courtyard considers architecture, privacy, drainage, hardscaping, planting, circulation, construction access, and how the homeowner actually wants to live outdoors.
For historic properties, there is another important layer: the new landscape should feel connected to the history and character of the home. The best historic Philadelphia landscape design respects what is already there while making the property more functional for modern living.
Whether you are planning a new Society Hill Philadelphia courtyard, renovating an existing garden, or considering a complete courtyard transformation, these are some of the most important elements to consider.
Start With the Historic Home
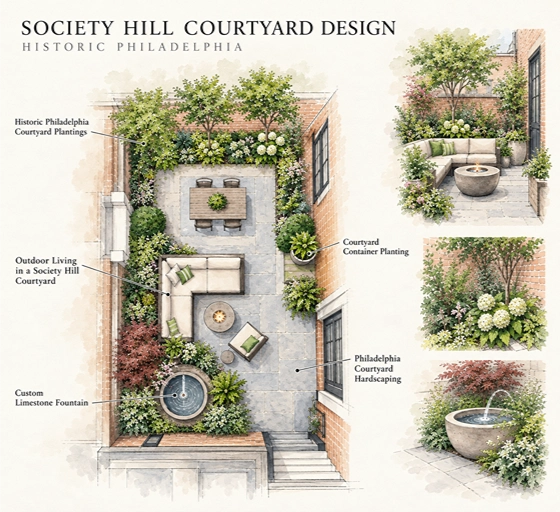
Good landscape design for historic homes begins with the architecture.
Before deciding where a patio, pergola, outdoor kitchen, planting bed, or seating area should go, we study what is already on the property. Historic brick, natural stone, windows, doors, woodwork, garden walls, gates, and architectural details can all help guide the new design.
A historic Society Hill courtyard does not need to look old-fashioned. In fact, some of the most successful courtyards combine historic materials with cleaner, more contemporary details.
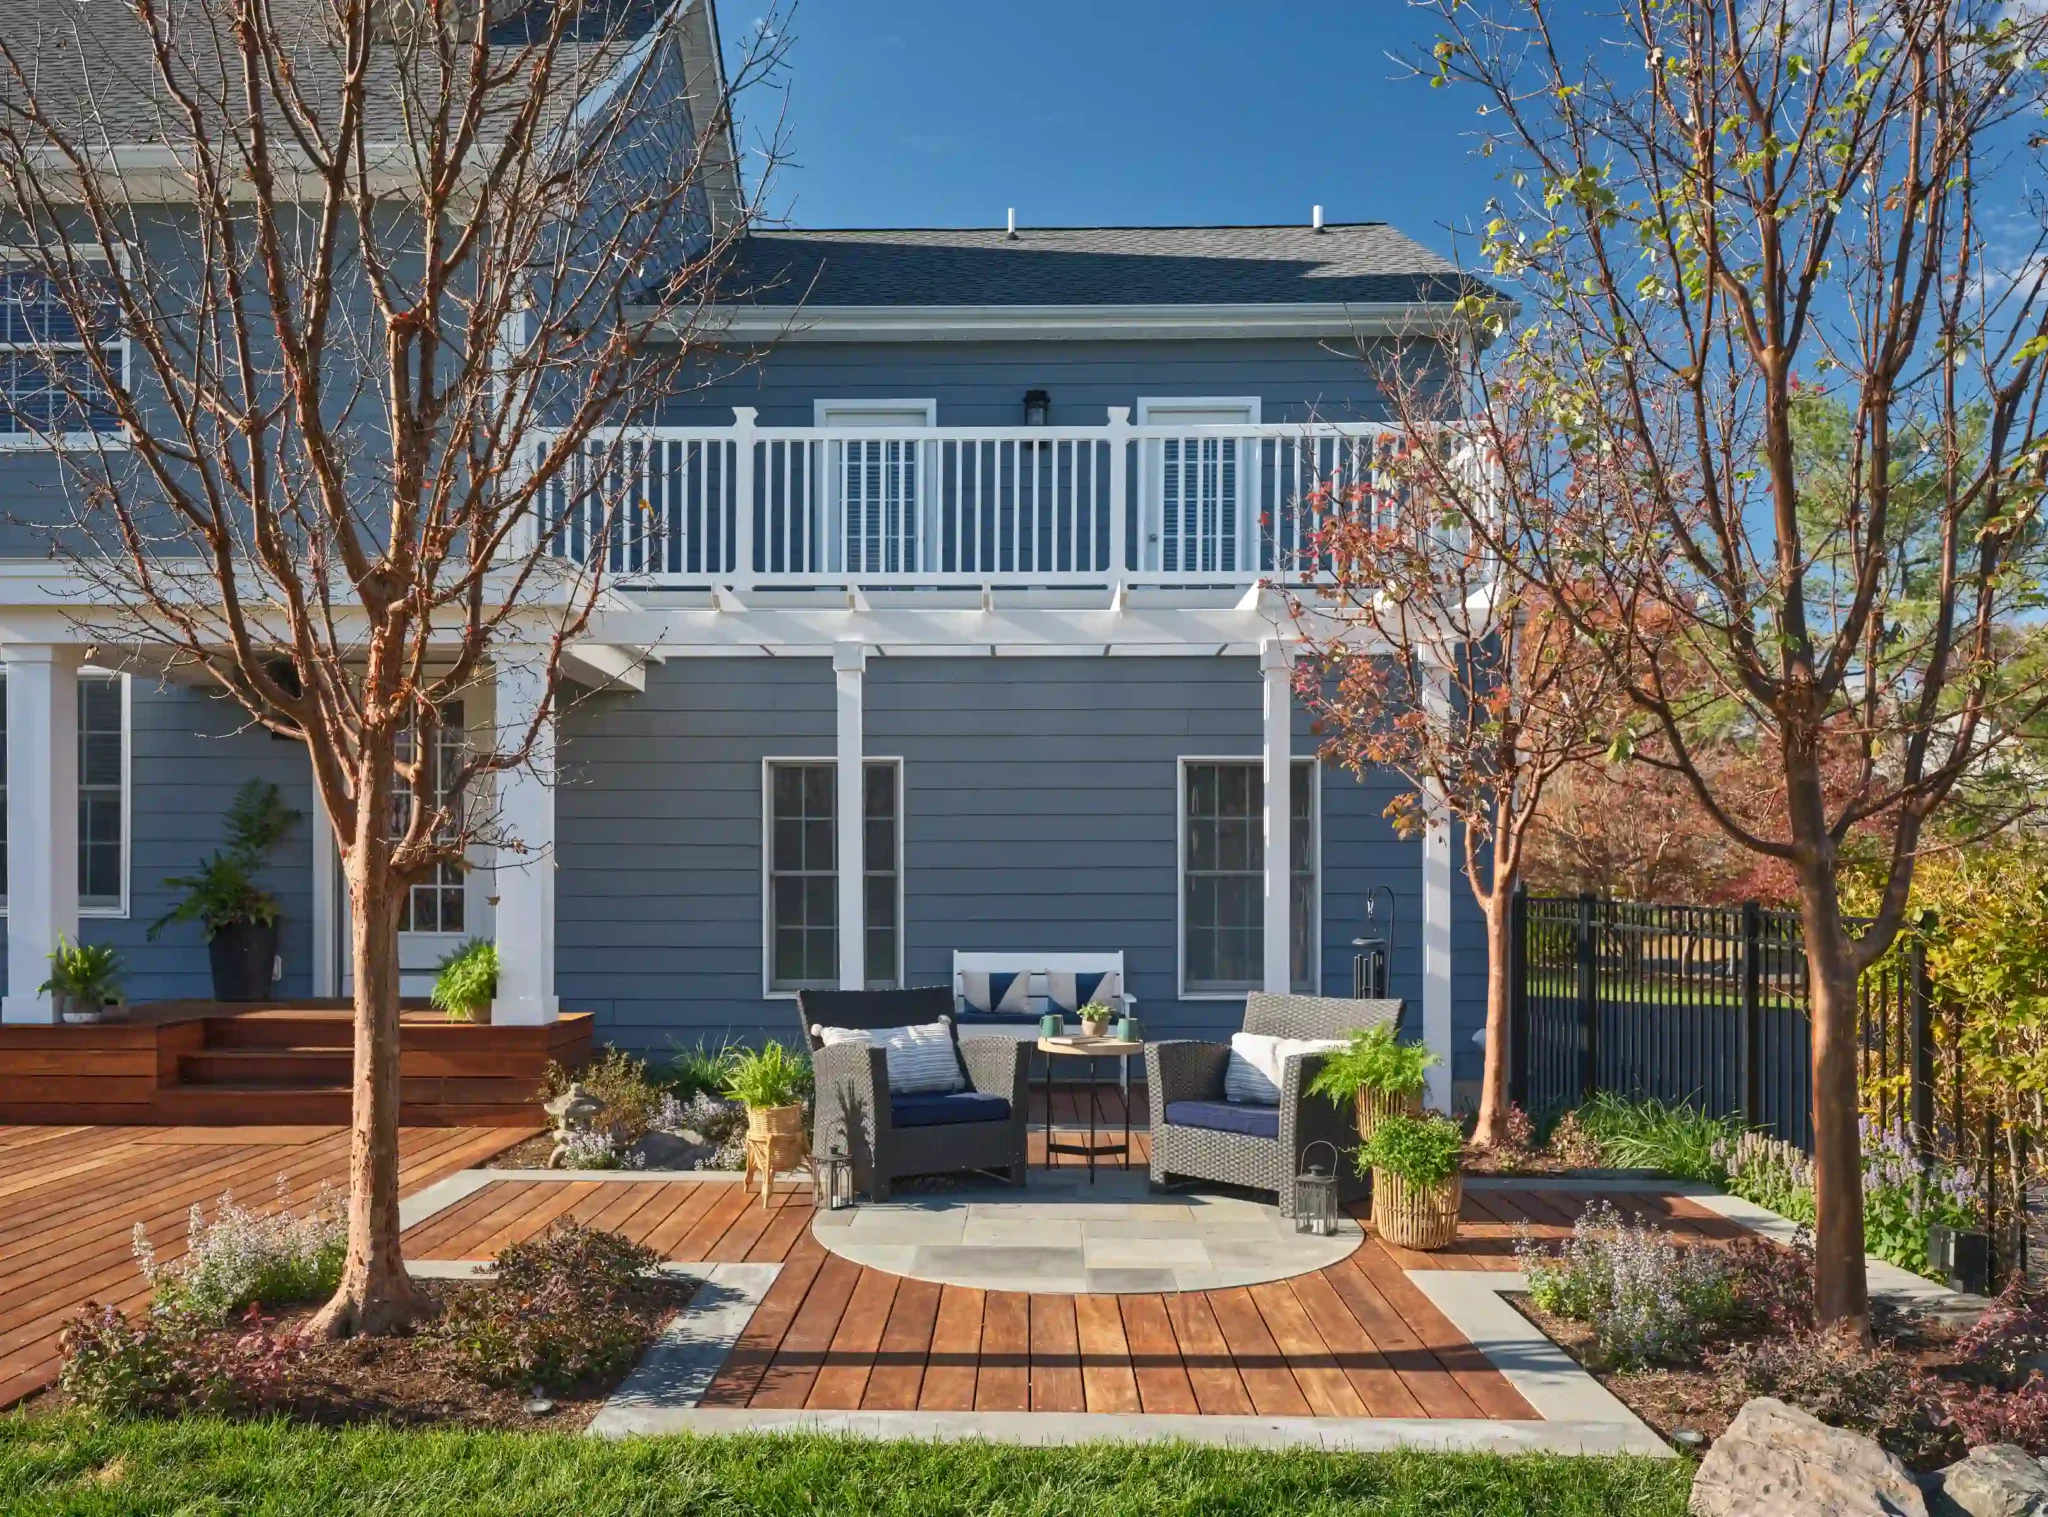
Natural stone may sit beside simple metalwork. Historic brick can work beautifully with hardwood decking. A traditional pergola can provide structure for modern lighting or an outdoor kitchen.
The goal is not to recreate the past. The goal is to create a custom courtyard design that feels as though it belongs with the home.
That balance is especially important when designing landscapes around Society Hill historic homes, where the architecture is such an important part of the neighborhood.
Give Every Part of the Courtyard a Purpose
One of the biggest misconceptions about small courtyard design is that everything needs to happen in one open space. In reality, dividing a courtyard into several purposeful areas can make it feel larger and more interesting.
A well-planned urban courtyard design might include an outdoor dining area, a small kitchen, comfortable seating, a fireplace, a garden area, a fountain, a pergola, or a quiet place for morning coffee.
These areas do not need to be separated by walls. Changes in paving, decking, plantings, lighting, furniture placement, or elevation can create subtle transitions.
This is particularly useful in urban courtyard design Philadelphia projects, where every square foot matters. Giving the eye several destinations creates depth and allows a relatively small garden to feel much more generous.
Keep a Society Hill Courtyard Intimate, Not Crowded
One of the most appealing qualities of a Society Hill courtyard is its intimacy. The surrounding architecture naturally creates enclosure, privacy, and a sense of retreat.
The challenge is knowing when to stop.
A small courtyard does not need to contain every possible outdoor feature. Instead, we prefer to create a few strong moments: a beautiful pergola, a specimen tree, a stone courtyard surrounded by lush plantings, a thoughtfully placed seating area, or a custom fountain.
When each element has purpose, the courtyard feels intentional rather than crowded.
That restraint is especially important in custom courtyard design Society Hill projects, where the house and surrounding historic architecture are already visually rich.
Choose Materials That Fit Historic Philadelphia
Materials are an important part of historic Philadelphia landscaping.
Brick, natural stone, wood, metal, gravel, and carefully selected paving materials can all work beautifully in a historic courtyard. The key is choosing materials that relate to the home and to one another.
For Society Hill landscape design, we often want the finished garden to feel established rather than newly decorated. Natural stone, reclaimed materials, reused brick, aged wood, and subtle metal detailing can help accomplish that.
A thoughtful combination of old and new can make a courtyard renovation feel like an evolution of the property rather than a completely new layer placed on top of it.
In one of our Society Hill projects, a piece of stone from the original historic property was transformed into a custom fountain. Instead of removing a piece of the property’s history, it became a focal point in the new landscape.
These are the details that can make historic property landscaping feel truly connected to the home.
Pay Attention to Stone and Hardscaping
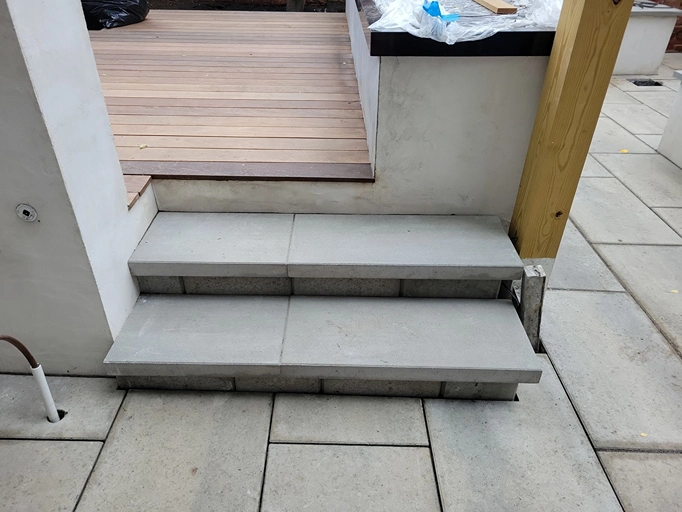
Hardscaping occupies a large portion of many Philadelphia courtyards, so paving, walls, steps, edging, and material transitions deserve just as much attention as the plantings.
A stone courtyard can feel timeless beside a historic Philadelphia home, but successful stone hardscaping is about much more than selecting a beautiful material.
Scale, pattern, proportion, workmanship, and transitions all matter.
In a compact courtyard, details become highly visible. The width of a joint, the direction of a paving pattern, the way stone meets brick, the transition into a planting bed, and the edge of a step can all affect how finished the landscape feels.
That is why detailed hardscaping is especially important in small urban spaces.
For larger projects, we view courtyard design and build Philadelphia as one connected process. A design should consider not only what the finished garden looks like, but how those materials will actually be brought onto the property, installed, drained, and connected to existing conditions.
Think Vertically
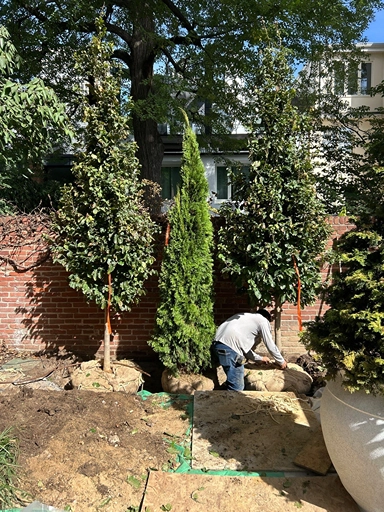
When ground space is limited, look up.
Vertical design is one of the most useful tools in small outdoor space design. Walls, fences, pergolas, climbing plants, containers, small trees, and architectural screens can add depth without consuming valuable floor space.
A pergola can make an outdoor seating area feel like a true outdoor room. A vine can soften an expanse of historic brick. A small ornamental tree can provide shade and help screen neighboring windows.
Large containers are also valuable in courtyard landscaping Philadelphia because they bring substantial plant material into areas where there may not be room for another permanent planting bed.
Vertical elements are especially effective in a Philadelphia courtyard design because drawing the eye upward can make a narrow or enclosed garden feel larger.
Soften the Architecture With Plantings
Historic Philadelphia courtyards often contain a great deal of structure. Brick walls, stone, fencing, paved areas, and neighboring buildings can make a garden feel hard if the landscape does not contain enough plant material.
Thoughtful courtyard plantings bring softness, movement, texture, color, and seasonal interest into the space.
Rather than lining the perimeter with identical shrubs, we prefer layered landscape planting design using combinations of ornamental trees, evergreen structure, flowering shrubs, perennials, groundcovers, climbing plants, and containers.
The goal is lushness without clutter.
For historic home landscape design, restraint can be as important as abundance. A few beautifully composed plant combinations can be much more effective than filling every available space.
Use Containers as Part of the Design
Containers are particularly useful in Philadelphia landscaping projects where outdoor space is limited.
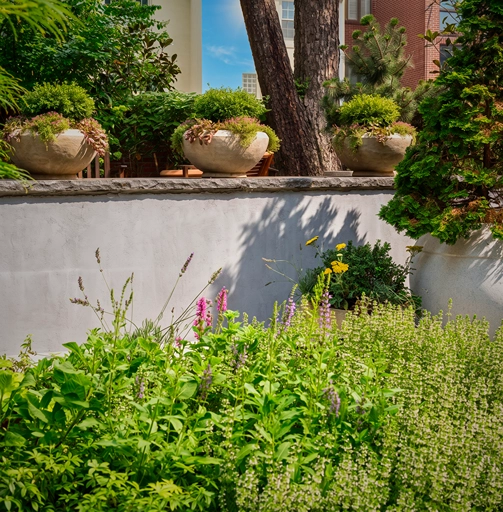
Large planters can frame an entrance, soften an outdoor kitchen, create symmetry, add privacy, or introduce seasonal color close to the house. They can also help visually connect separate sections of the courtyard.
In a private courtyard, containers can almost function like furniture. Their placement, proportion, material, and planting combination all become part of the overall design.
They also give homeowners flexibility. Plantings can evolve with the seasons without changing the permanent structure of the landscape.
Create Privacy Without Closing In the Space
Privacy is one of the most common considerations in Philadelphia courtyard design.
Historic rowhomes and city properties often sit close to neighboring homes, so a courtyard may have nearby windows, rooftops, walls, or direct sightlines from surrounding properties.
The solution does not always have to be a taller fence.
A tree canopy can help screen upper-story windows. A pergola can create overhead enclosure. Evergreen plantings can soften views. Climbing vines can add coverage without occupying much ground space, while an architectural screen can block one specific sightline.
Good courtyard landscape design combines these elements so the space feels protected without becoming boxed in.
The goal is a private outdoor retreat that still feels open, green, and comfortable.
Design Around the Way You Live
Beautiful outdoor living design starts with understanding how the courtyard will actually be used.
Do you entertain regularly? Cook outside? Host family dinners? Read in the garden? Want a fireplace? Need room for a dog? Prefer morning coffee outdoors? Use the courtyard mostly at night?
These questions influence circulation, seating, lighting, planting, and the relationship between different areas.
A successful intimate outdoor living space should feel effortless. Seating should not block circulation. Doors should open comfortably. An outdoor kitchen should connect naturally to dining areas, and lighting should support the parts of the garden that will be used in the evening.
Good courtyard design is not just about what photographs beautifully. It is about creating a space people enjoy using every day.
Design the View From Inside
One of the most overlooked parts of Philadelphia landscape design is the view from inside the home.
In a city property, a courtyard may sit directly outside the kitchen, dining room, living room, or bedroom. That means the landscape becomes part of the interior experience.
We consider where the eye naturally goes when someone enters a room. A fountain, specimen tree, beautiful container, or softly lit stone wall may become a focal point through a window.
We also think about what will remain attractive during winter.
A strong historic Philadelphia courtyard should feel beautiful when you are sitting in the garden and when you are looking at it from inside the house.
Plan Drainage Before the Finishes
Drainage may not be the most exciting part of a courtyard transformation, but it is one of the most important.
Many urban Philadelphia properties have limited permeable ground, closely positioned buildings, significant amounts of hardscape, and older infrastructure. Water still needs somewhere to go.
Drainage should therefore be considered before finalizing paving elevations, stone areas, decking, planting beds, outdoor kitchens, walls, steps, pergolas, or other permanent features.
Good landscape design and build considers what is happening below the finished landscape as carefully as what is happening above it.
On our own historic Society Hill courtyard project, extensive drainage work was an important part of the construction. It is not one of the first things people notice when they see the finished garden, but it plays an important role in how the courtyard performs over time.
Consider Construction Access Early
Construction access can have a major impact on courtyard design and build Philadelphia projects.
Many historic properties have narrow passageways, tight gates, shared alleys, stairs, or access through the home itself.
Before finalizing a design, it is important to understand how stone, plants, equipment, soil, and other materials will reach the courtyard. Large trees may not fit through an existing opening. Outdoor kitchen components may need to be assembled inside the garden. Demolition material may have to be removed by hand.
These conditions can influence both the design and the construction process.
Thoughtful Philadelphia historic property landscape design accounts for those realities before construction begins.
Choose One or Two Strong Focal Points
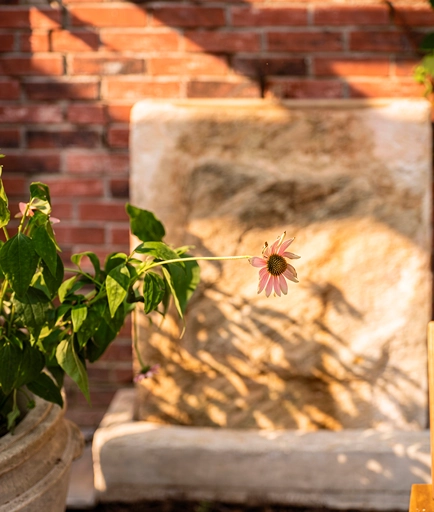
A small courtyard does not need ten focal points.
One or two memorable features are usually enough.
A custom fountain, specimen tree, pergola, fireplace, outdoor kitchen, piece of natural stone, sculptural container, or beautiful seating area can give a courtyard its identity.
The strongest custom courtyard design often relies on restraint. When every element competes for attention, the garden can quickly feel busy.
When one or two features are allowed to stand out, the surrounding landscape becomes stronger.
This approach works particularly well in a historic Society Hill courtyard, where the architecture itself is already part of the experience.
Keep Outdoor Lighting Subtle
Lighting can dramatically change a courtyard at night, but more lighting is not necessarily better.
We prefer to highlight the elements that deserve attention: a specimen tree, historic brick wall, pathway, natural stone feature, pergola, outdoor kitchen, or seating area.
Subtle lighting creates depth without overwhelming the space.
For a Society Hill courtyard design, lighting should complement the architecture and atmosphere rather than compete with them.
A carefully lit garden can feel completely different after dark while still maintaining the intimacy that makes a small courtyard special.
Design for Four Seasons
A courtyard should not only look good during spring and summer.
Thoughtful landscape design for historic homes considers how the garden will look throughout the year.
Evergreen structure becomes especially important during winter. Trees and shrubs can provide interesting branching and bark when leaves are gone. Stone and hardscape become more visually prominent, while pergolas, walls, containers, and architectural elements continue to give the courtyard structure.
Seasonal containers can also change throughout the year.
A well-planned historic Philadelphia landscape design should still feel intentional when very little is blooming.
Understand the Historic Property Before Construction
When working with Society Hill historic homes or other historic Philadelphia properties, understanding the site should happen early in the design process.
Depending on the property and scope of work, historic requirements, permitting, utilities, grading, drainage, structural considerations, access, and coordination with other contractors may influence the project.
These are not separate from good design.
A strong landscape design and build process considers the entire property so practical challenges are addressed before they become construction problems.
That is especially important in historic Philadelphia landscaping, where each property can have its own set of conditions.
A Historic Philadelphia Courtyard Should Feel Like It Belongs
The best historic Philadelphia courtyard does not feel like a collection of new products placed behind an old house.
It feels connected to the property.
The hardscaping relates to the architecture. The courtyard plantings soften the structure. Materials feel appropriate. Outdoor living areas are comfortable and easy to use. Privacy is created without making the garden feel enclosed.
That is the goal of good historic Philadelphia landscape design.
A modern outdoor kitchen can sit comfortably beside old brick. Contemporary lighting can highlight natural stone. A pergola can create a new outdoor room alongside a historic rowhome. Lush plantings can soften masonry that has been standing for generations.
The finished courtyard should not feel artificially old or noticeably new.
It should simply feel as though it belongs there.
See Our Society Hill Courtyard Design
If you are considering a Society Hill courtyard design, seeing a completed project can help show what is possible in a relatively small urban space.
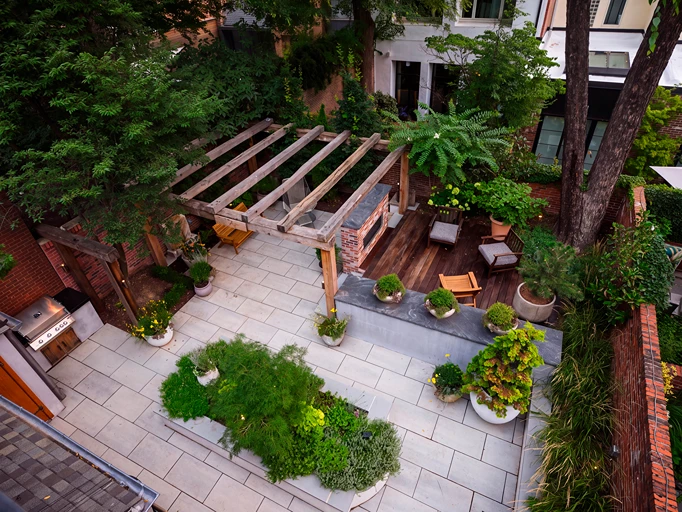
Explore our Society Hill Landscape Design: A Historic Philadelphia Courtyard, where we transformed a compact property into a layered outdoor environment with a custom fountain, pergola, outdoor kitchen, fireplace, hardwood decking, detailed hardscaping, lush plantings, luxury containers, and extensive drainage work.
The project illustrates how Society Hill landscape design can respect the history and architecture of a property while creating a comfortable, functional outdoor living space for today.
Courtyard Design in Society Hill and Historic Philadelphia
At PLANT Design Group, we approach Society Hill courtyard design as both landscape design and architectural problem-solving.
We consider the home, the property’s history, access, drainage, custom hardscaping, courtyard plantings, privacy, outdoor living, and how our clients want to use their space.
Whether the project involves courtyard landscaping, a complete courtyard renovation, new outdoor living areas, or full courtyard design and build Philadelphia, each element should contribute to one cohesive landscape.
For clients in Society Hill and historic Philadelphia, our goal is to create gardens that feel personal, timeless, and appropriate to the property.
A well-designed courtyard may be small, but it can completely change the way you experience your home.