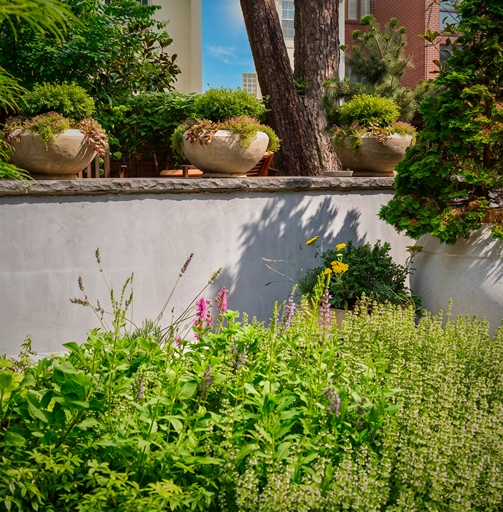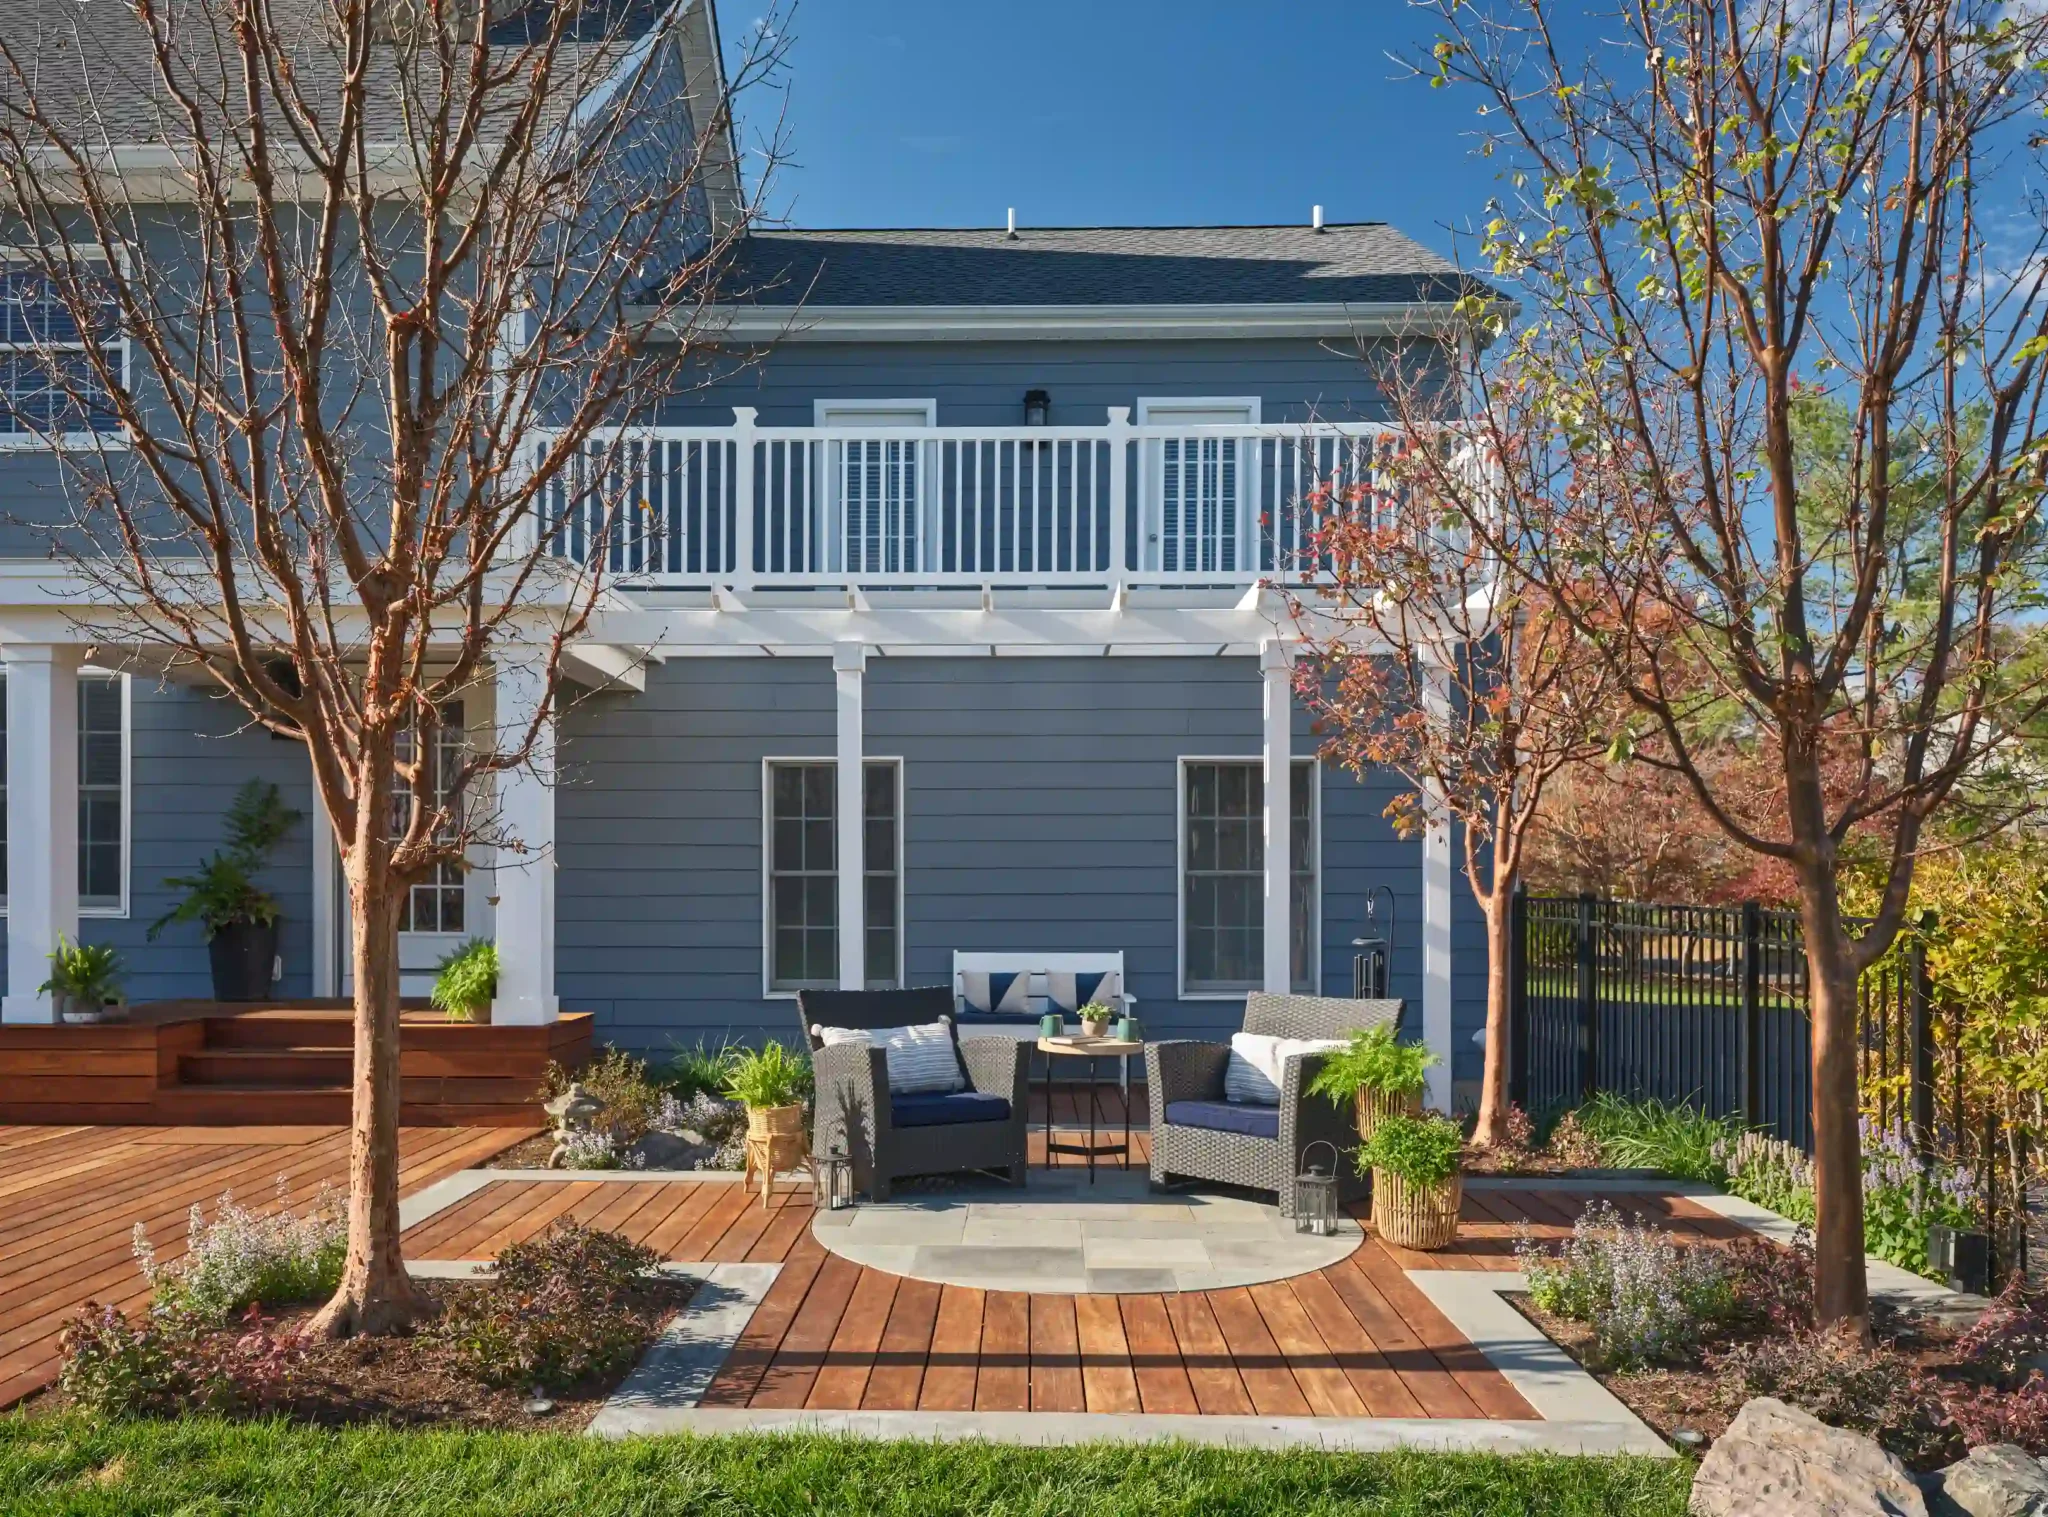
In the heart of Society Hill, even a small, urban courtyard can become a remarkably layered outdoor living space. This Society Hill landscape design transformed a compact Philadelphia courtyard into a sophisticated retreat, combining landscape + hardscape design with materials and details that complement the character of the historic Philadelphia home. The result is an intimate garden that feels generous, functional, and deeply connected to the architecture surrounding it.
Maximizing a Small Philadelphia Courtyard
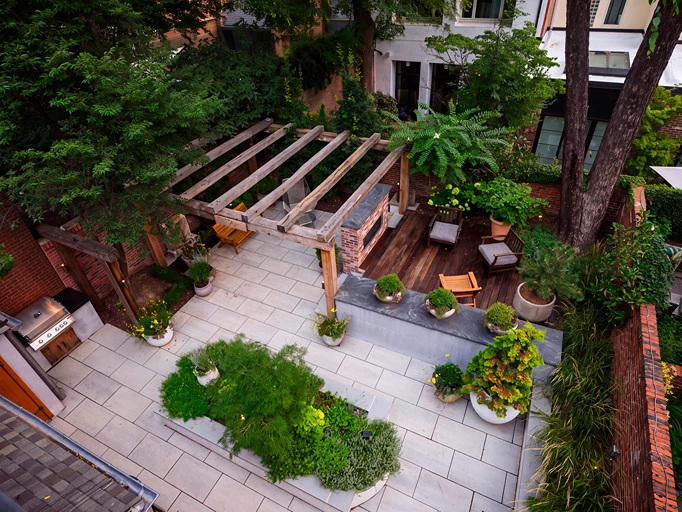
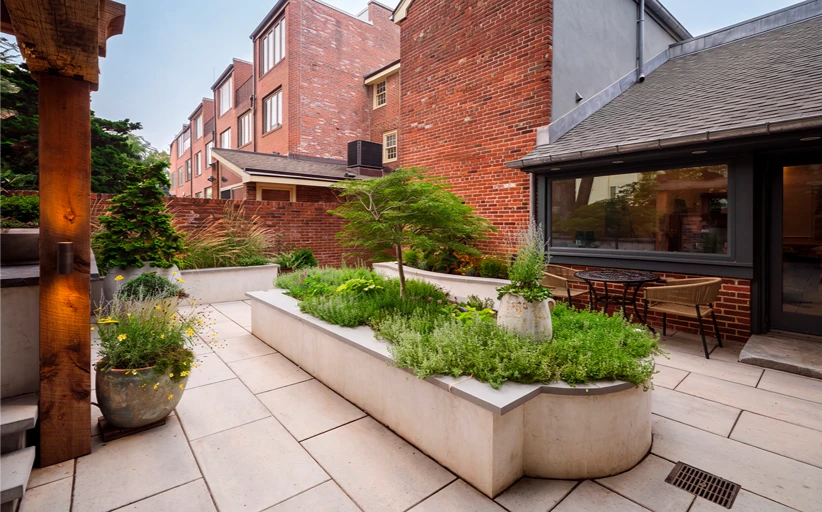
One of the most important goals of the design was to make the courtyard feel larger and more functional without overwhelming its limited footprint. Rather than treating the property as one small outdoor room, we partitioned it into several distinct but visually connected gathering areas.
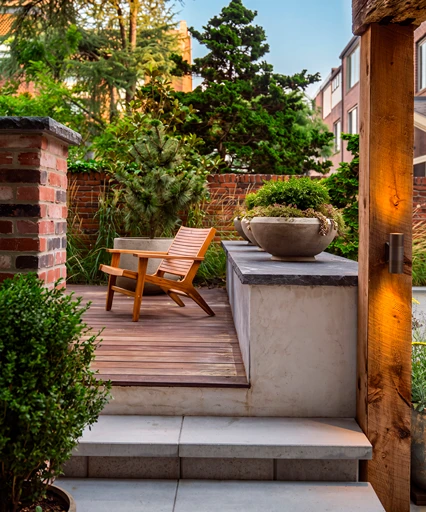
An outdoor kitchen creates a dedicated space for cooking and entertaining, while a double-sided fireplace anchors another gathering area and allows the courtyard to be enjoyed well beyond the summer months. Hardwood decking introduces warmth underfoot and helps define the different spaces while maintaining a natural flow throughout the garden.
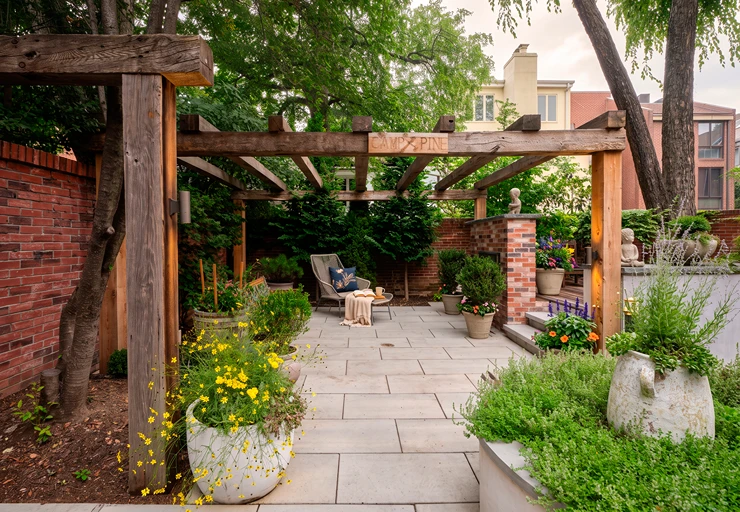
A custom pergola constructed from recycled wood beams adds another architectural layer. The aged wood feels particularly appropriate alongside the historic home and creates a sense of enclosure without making the courtyard feel closed in.
Designing With the History of the Home
One of our favorite details is also one of the most personal to the property. A salvaged piece of stone from the original historic home was repurposed to create a custom fountain. Rather than introducing something entirely new, the fountain preserves a piece of the home’s past and gives it a new purpose within the landscape.
Layered plantings soften the surrounding architecture and create the feeling of a lush garden within the city. Carefully chosen luxury pots provide additional seasonal interest throughout the courtyard. Each planter is automatically and inconspicuously irrigated, allowing the containers to remain beautifully planted without visible irrigation lines disrupting the design.
The Challenges Behind a Seamless Finished Space
Creating an outdoor space in historic Society Hill involves far more than design. PLANT Design Group handled the complicated permitting required for a project of this scope, coordinating the many details necessary to execute the work within a historic Philadelphia neighborhood.
Access presented another significant challenge. The courtyard is reached through a very narrow entrance, which meant that essentially everything needed to construct the project had to be carefully brought through a constrained passageway. Materials, equipment, plants, stone, wood, and the components of the outdoor living spaces all had to be planned around the realities of working in an exceptionally tight urban environment.
Below the finished landscape, we also completed expansive drainage work to properly manage water on the property. In a compact courtyard surrounded by historic structures and hard surfaces, thoughtful drainage is critical to the long-term performance of the landscape.
A Small Courtyard With a Lot to Offer
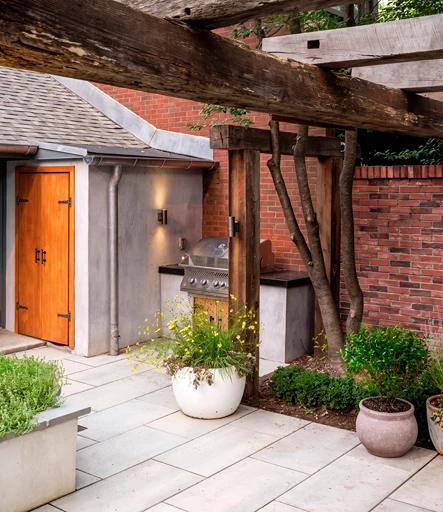
What makes this Philadelphia courtyard special is how much the design accomplishes within a relatively small footprint. By creating several distinct but connected gathering areas, incorporating vertical and architectural elements, and carefully considering circulation, planting, materials, and views, every part of the property has a purpose.
The finished courtyard brings together an outdoor kitchen, double-sided fireplace, pergola, hardwood decking, custom fountain, layered planting, and luxury planters without feeling crowded. It is a reminder that thoughtful landscape design is not about having the largest property. It is about making the most of the space you have.
For this historic Society Hill home, that meant creating a courtyard that feels intimate yet expansive, historic yet highly functional, and completely integrated with the character of the home.
Planning a courtyard of your own? Read our guide to designing a courtyard in historic Philadelphia, including layout, materials, planting, privacy, drainage, and the unique considerations of working with a historic property.